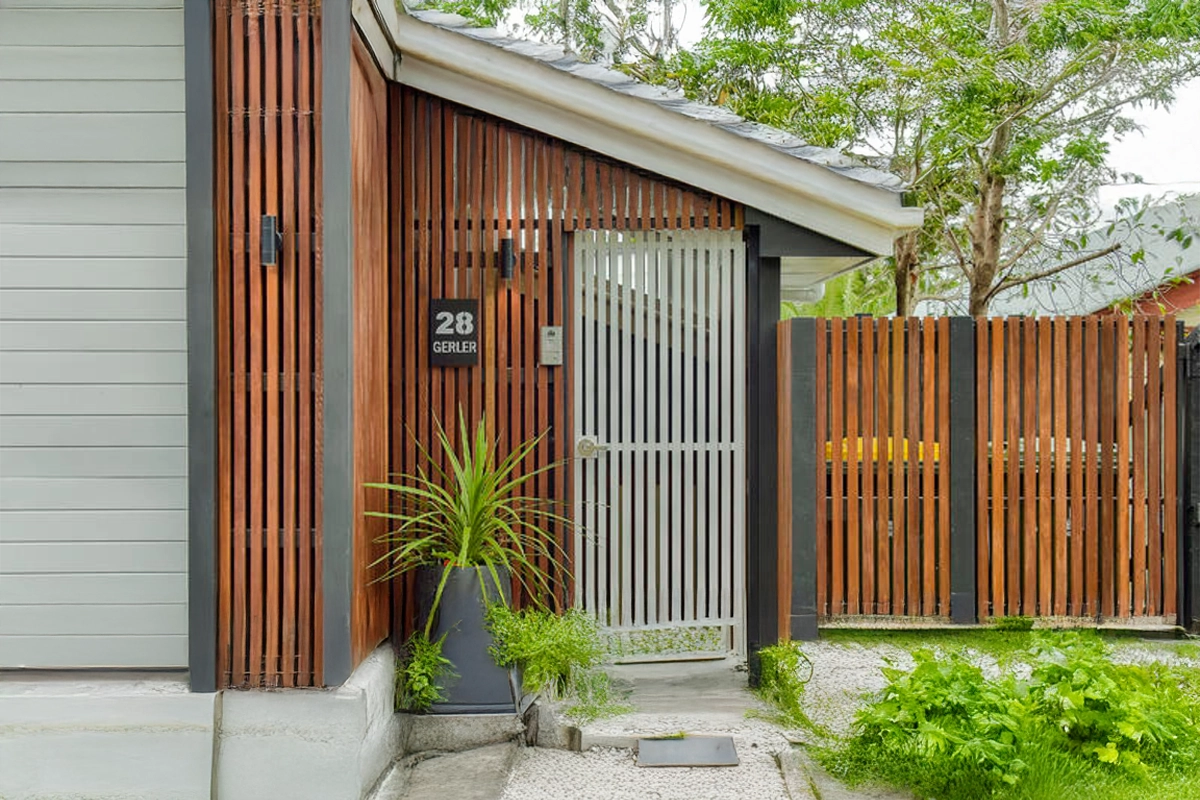
You can see the prevailing architectural trend as soon as you walk down any contemporary residential street or past any new business district in inner Melbourne: clean, repeating timber batten screens that frame balconies, cover service areas, shade floor-to-ceiling glass, and wrap entire facade envelopes.
Feature screening battens are a favourite among developers and architects. They break up huge building volumes, add natural warmth to dark metal or raw concrete façades, and offer much-needed sun control and seclusion without sacrificing daylight.
However, batten installations pose a special operational difficulty for commercial facade installers, framing carpenters, and trade contractors. On a 2D architectural elevation, what appears to be a straightforward, attractive grid becomes a complicated logistical and procurement jigsaw puzzle on site.
Installing a few battens around an entry porch on a boutique residential build is one thing. Sourcing, handling, and fixing three thousand lineal meters of high-density hardwood battens across a four-storey apartment block or a commercial school extension is a completely different game.
When dealing with trade quantities, small errors in timber specification, moisture content, length scheduling, or batching multiply exponentially. A slight difference in profile thickness or a late delivery of custom-milled hardwood can bring your entire perimeter scaffolding to a halt and kill your job margin.
This practical guide cuts through the sales spin to give trade practitioners, estimators, and project managers an end-to-end playbook for procuring and installing feature screening battens at scale-ensuring your facade projects stay on schedule, within budget, and built to withstand Australia’s harshest weather.
The Economics of Feature Screening: Why Procurement Strategy Beats Site Troubleshooting
When estimators quote facade screening, it is easy to fall into the trap of focusing solely on the base cost per lineal meter of timber. But experienced commercial builders know that raw material cost is often a small fraction of the total installed cost.
The true profitability of a feature batten facade hinges on site labour efficiency, material yield, and callbacks.
1. The Cost of On-Site Sorting and Grading
When you buy commodity-grade timber packs in standard undocked runs, up to 15% of the delivered pack may feature unacceptable bow, spring, gum veins, or surface checks that make them unsuitable for architectural screening.
If your carpentry crew has to spend two hours every morning sorting through timber packs, picking out straight runs, and setting aside defective boards, your labour rate per metre skyrockets. Sourcing architecturally graded timber in trade quantities ensures that every board delivered to your site is ready to install.
2. Scaffold and Equipment Overhead
In commercial development in the metro, boom lifts, traffic management plans and scaffolding rentals are priced on strict daily or weekly schedules. Your site overheads rise every day your screening installation takes longer than expected due to missing lengths, inaccurate profiles or shortages of materials.
By simplifying your batten delivery schedules to have materials pre-cut, pre-finished and placed to facade elevation, you protect your project margins straight away.
3. Avoiding Post-Installation Movement Callbacks
Hardwood battens fixed to the exterior are subject to Melbourne’s infamous four seasons in one day climate. Cycles of intense expansion and contraction from radiant UV, sudden torrential rain and hot north winds.
If you procure battens with incorrect moisture levels or specify sub-optimal fixing hardware for high-density species like Spotted Gum, the battens will warp, twist, or pull off their subframes within six months of handover. Remediation work on a finished façade-often requiring re-scaffolding and custom replacement of damaged sections can swallow your entire profit for the job.
Selecting the Right Species for External Screening
Not all timber species are created equal when it comes to external architectural battens. Screening applications require a species that offers a high natural durability class, excellent dimensional stability, strong screw-holding power, and resistance to fire.
Timber Species Density & Durability Overview
High Density / High Durability (Class 1):
Spotted Gum (1050 kg/m³): Meets BAL-29 fire requirements natively and handles high-traffic or high-exposure areas.
Ironbark (1100 kg/m³): Delivers extreme durability for exposed or high-impact zones.
Medium Density / Class 2:
Silvertop Ash (820 kg/m³): Naturally fire-resistant up to BAL-29 while offering significant weight savings.
Blackbutt (900 kg/m³): Naturally compliant for BAL-12.5 and BAL-19 with clean, uniform pale tones.
Spotted Gum: The Gold Standard for Australian Facades
When architects specify high-end external screens, Spotted Gum is almost always at the top of the list. And for good reason:
Natural Durability: Rated Class 1 Above Ground (AS 5604), meaning it has an expected natural service life of over 40 years in external applications.
Fire Resistance: Naturally meets Bushfire Attack Level requirements up to BAL-29 without requiring additional chemical fire-retardant treatments, a critical requirement for commercial developments and medium-density residential builds in fire-prone corridors.
Density and Strength: Spotted Gum is very hard, highly resistant to impact damage and holds fixings tightly throughout its life, with an average air-dry density of approximately 1050kg/m3.
Aesthetic Appeal: Features a rich, complex color variation ranging from light grey-browns to deep reddish-browns, often accompanied by striking wavy grain patterns.
For builders searching for a reliable source of spotted gum battens, sourcing trade quantities from one mill batch is important to maintain consistent color tones and grain patterns over large areas of the facade.
Silvertop Ash: The Lighter Architectural Alternative
If your engineering subframe requires a lighter structural load, or if the architectural specification calls for a softer, more uniform pale-brown aesthetic, Silvertop Ash is a popular alternative:
Durability: Rated Class 2 Above Ground, providing a solid 15 to 25-year service life when correctly sealed and maintained.
Weight Savings:It is much lighter than Spotted Gum at about 820 kg/m³, which reduces structural dead loads on cantilevered steel frames and makes it easier to handle on high-reach scaffolds.
Fire Performance: Like Spotted Gum, Silvertop Ash is one of the seven native Australian hardwoods designated as naturally fire-resistant under AS 3959 for BAL-12.5, BAL-19, and BAL-29 zones.
Blackbutt and Ironbark
Blackbutt:A Class 1 hardwood with consistent cream to pale brown colours, suitable for a wide variety of commercial fit-outs where a clean neutral palette is required.
Ironbark: An ultra-dense Class 1 hardwood (1100 kg/m³) ideal for harsh environments, coastal foreshores, or ground-level screens where maximum impact resistance is required.
Architectural Profiles, Spacing, and Engineering Tolerances
To give a balance of visual screening, structural stiffness, airflow and weight, it is important to specify the correct profile dimensions and batten spacing.
Standard Trade Profiles
Standard trade profiles reduce manufacturing lead times and material costs, whereas bespoke projects can be milled to custom profiles:
40x40mm / 42x42mm (Square Battens): Excellent for multi-directional privacy screens and 3D architectural fins. They provide a strong shadow line regardless of the viewing angle.
65x32mm / 70x30mm (Slender Rectangle Battens):Perfect for screening a vertical facade. They provide an ultra-thin, exquisite vertical aesthetic when erected with the narrow edge facing out, when installed flat, they provide sun shade and seclusion.
90x40mm / 90x45mm (Deep Blade Battens): Widely specified for deep-set solar shading blades. Installed perpendicular to the wall, these deep blades block harsh summer sun angles while allowing uninterrupted views when looking straight out.
Batten Profile Orientation and Shading Performance
Vertical Deep Fin (e.g., 90x40mm): Deep projection that blocks direct angled sunlight while leaving open direct line-of-sight views from inside.
Flat Slatted Screen (e.g., 70x30mm): Wide face facing outwards to maximize physical privacy and shadow coverage across the wall face.
Calculating Batten Spacing and Free Air Area
Architectural drawings will often specify batten centres (e.g. 70x30mm battens at 100mm centres). As an installer, you will need to measure the gap between battens (in this instance 30mm) to ensure that three main performance criteria are met:
Privacy Codes (ResCode):Overlooking privacy standards frequently require screening in residential applications throughout Victoria to have no more than 25% open area or to have direct sightline angles that limit views into nearby inhabited rooms.
Ventilation and Airflow: If battens are screening mechanical equipment, HVAC plant rooms or car parks, you need to check the net free ventilation area (often requiring 50% to 70% open area) so equipment doesn’t overheat and to satisfy building code compliance.
Wind Loading and Vortex Shedding: High-rise facades or open multi-storey structures with closely spaced battens behave like solid walls when exposed to high wind loads. Subframe fixings need to be sized correctly by structural engineers considering wind uplift and lateral loads.
The Logistics of Ordering Trade Quantities
Getting large quantities of timber screening requires a good level of co-ordination between your site team, project manager and trade supplier. Ordering mistakes can lead to massive material waste, split shipments, or site storage nightmares.
1. Shift from Lineal Meters to Tally Schedules
Don’t just buy bulk timber battens on total lineal meters without a proper length tally schedule.
If your elevation is calling for 3.6m vertical drops from slab to slab, then ordering an uncut run of mixed 1.8m to 4.8m boards will create an excess of site offcut waste.
If you’re getting quotes for privacy screen battens for your trade projects, give your supplier a detailed cut schedule. Specify runs in set lengths (e.g. 3.6m or 4.2m set lengths) or custom pre-docked cut-to-size packages. The set-lengths command has a small premium, but it can reduce site labour by as much as 30% and remove offcut waste disposal fees.
2. Moisture Content and Acclimatization
Hardwood battens used for external screening must be kiln-dried to an equilibrium moisture content (EMC) appropriate for the installation climate, typically 10% to 14% for Melbourne and coastal Victoria.
If you use green or unseasoned timber, the battens will shrink a lot in width as they dry out, loosening fixings and distorting screen gaps. During extended periods of wet weather, when dry timber is delivered, it is recommended that it is stored on site under ventilated covers for at least 48 to 72 hours before installation, to allow the timber to acclimate to the local ambient humidity.
3. Factory Pre-Finishing vs. On-Site Coating
Factory Pre-Finishing:
Coverage that is consistent throughout all four sides (360 degrees).
Application and industrial drying at a regulated temperature.
End grain is factory sealed to prevent moisture seeping.
There is no downtime at the site; the lumber is prepared for installation.
On-Site Coating:
Incomplete coverage (front and sides only; back left raw).
High vulnerability to rain, dust, wind, and ambient humidity during application.
Unsealed end-grains rapidly absorb standing moisture.
Consumes high paid trade hours and creates site mess.
Installation Mechanics: Subframes, Concealed Fixings, and Movement Joints
A screening batten is only as good as the subframe it is fixed to. The right structural framing, fixing choice and expansion allowance are keys to providing a flat, long-lasting facade.
Subframe Material and Spacing
Battens require a rigid, corrosion-resistant subframe. Common subframe materials include:
Extruded Aluminium Battens / Angles: Powder-coated or anodised black aluminium battens (50x50mm or 50x25mm) provide a perfectly straight, rot-proof subframe that will not warp over time.
Galvanised Steel Subframes: Used on heavy commercial builds where structural steel framing is required for wind-load engineering.
H3 Treated Pine / Hardwood Battens: Used primarily on residential timber-framed builds. Ensure all cut ends of treated pine subframes are re-sealed on site with a brush-on preservative.
Maximum Fixing Spans:For standard 40x40mm or 70x30mm hardwood battens, the support framing should be at a maximum of 600mm to 800mm centres. Batten flex, bowing, and wind vibration can result from increased spacing of the subframes.
Fixing Methods: Face-Fixing vs. Concealed Fixing
1. Face-Fixing (Top-Down)
The most direct and cost-effective installation method.
Fasteners: Use self-drilling timber screws made of 316-grade stainless steel. For external timber work, stainless steel is a must; regular zinc or galvanized screws will react with the natural tannins in hardwoods like Spotted Gum, leaving ugly black streak marks down the facade.
Pre-Drilling and Countersinking: High-density hardwoods must be pre-drilled with a combination drill/countersink bit before driving screws. Driving screws directly into dry hardwood without pre-drilling will split the board ends and snap screw heads.
2. Concealed Fixing Systems
When architectural specifications call for a clean, screw-free aesthetic, concealed fixing systems are required.
Rear-Fixing Angle Systems: Aluminum L-angles are fixed to the subframe, and screws are driven from behind into the rear face of the timber batten. Care must be taken to select screw lengths that provide at least 20mm to 25mm of thread engagement without breaking through the front face.
Proprietary Clip Systems: Two-part clip systems utilize extruded aluminum tracks mounted to the wall, with matching clips factory-fitted or site-fitted to the rear of the timber battens. The battens simply snap into place, providing built-in spacing, hidden fixings, and air ventilation behind the timber.
Movement Joints and Clearance Gaps
Wood is a hygroscopic material, it naturally absorbs and releases moisture in response to environmental humidity. Even kiln-dried hardwood battens experience minor movement across their width and length.
Butt Joint Gaps: Leave a minimum 3mm to 4mm clearance gap at end-to-end butt joints to allow for longitudinal thermal and moisture expansion.
Ground Clearance: Keep external timber battens raised at least 100mm off garden beds or soil, and at least 50mm off concrete or paved surfaces. Allowing timber battens to sit in direct contact with wet ground causes moisture absorption, mould growth, and rapid rot.
Sourcing Feature Screening Battens in Melbourne: What Trade Contractors Need to Look For
Sourcing bulk timber for commercial builds in Victoria requires partnering with a specialised timber merchant who understands the technical demands of architectural facade work.
When searching for a trusted feature screening battens Melbourne trade supplier, evaluate your supplier against four core criteria:
Trade Volume Capacity: Can the supplier supply thousands of lineal meters from consistent mill runs, or are they patching together small retail lots with inconsistent profiles and varying colour batches?
Custom Milling and Profile Options: Do they offer precision CNC milling, custom pencil-round edges, dado routing, or custom rebates to suit proprietary fixing clips?
In-House Pre-Finishing Facilities: Can they deliver pre-oiled or factory-stained battens fully cured and wrapped in protective weatherproof transport packaging?
Reliable Site Logistics: Do they offer hiab crane truck deliveries scheduled by facade stage or elevation, ensuring materials arrive right when your scaffolding crew is ready to install?
Working with a dedicated trade supplier ensures your job runs smoothly from the estimating desk right through to practical completion.
Performance Comparison: Timber vs. Alternative Screening Materials
Trade contractors are frequently asked to contrast real timber battens with alternative cladding materials when consulting with customers or value-engineering facade standards. Key screening alternatives’ performance across crucial building parameters is shown in the breakdown below:
Natural Australian Hardwood (Spotted Gum / Silvertop Ash)
Aesthetic Quality: Natural grain variation, depth of colour and tactile warmth make high-end architecture truly special.
Structural Integrity: Good bending strength and impact resistance; structural span capability up to 800 mm centres.
Thermal Performance: Great natural insulator with low thermal conductivity for keeping interiors of buildings cool.
Maintenance & Service Life: For color maintenance, periodic re-oiling (every 18 to 36 months depending on orientation) will be required; class 1/2 durability offers a service life of 25 to 40+ years.
Fire Rating: Naturally fire-resistant to BAL-29. No chemical additives used.
Aluminum Timber-Look Battens
Aesthetic Quality:When examined closely, the uniform wood-grain powder-coat or wrap lacks natural texture and colour diversity.
Structural Integrity:Although narrow profiles are prone to denting under impact at ground level, they are lightweight and have good span stiffness.
Thermal Performance: Highly conductive; absorbs and radiates solar heat directly onto building subframes.
Maintenance & Service Life: Low ongoing maintenance; powder-coat can fade or chalk under intense UV over 10 to 15 years.
Fire Rating: Non-combustible; appropriate for tall commercial buildings that must strictly adhere to the National Construction Code’s requirements for non-combustible cladding (NCC).
Wood-Plastic Composite (WPC) Battens
Aesthetic Quality: Consistent color options; offers a modern synthetic look but can appear plastic-like in natural sunlight.
Structural Integrity: Higher weight-to-strength ratio; prone to thermal sagging if subframe spans exceed 400mm to 500mm centers.
Thermal Performance: Moderate insulation performance; expands significantly along its length in direct summer heat.
Maintenance & Service Life:Low maintenance; no staining is needed, but if there aren’t enough expansion spaces, dark hues may absorb excessive heat and buckle.
Fire Rating: Varies significantly by manufacturer; many standard WPC products require fire-retardant additives to meet basic bushfire attack levels.
Step-by-Step Trade Checklist for Bulk Batten Procurement
Before completing your material purchase, review this useful trade checklist to ensure that your batten installation is completed on time and that costly site errors are avoided:
Phase 1: Estimating & Engineering
Verify architecturally specified profiles (40x40mm, 70x30mm, 90mm blades) against structural engineering subframe spans.
Calculate total lineal meter requirements, adding a 7% to 10% contingency factor for site docking, miters, and framing waste.
Confirm Bushfire Attack Level (BAL) requirements for the project site and ensure the selected species complies with AS 3959.
Phase 2: Procurement & Supplier Ordering
Choose a recognised trade supplier who can provide unified colour batches in large trade quantities.
To reduce site offcut waste, provide a set-length tally schedule that corresponds to your storey heights.
Use factory pre-finishing (360-degree seal coat) to protect wood during transit and installation.
Check the requirements for delivery schedules, stage-by-stage wrapping, and site crane access.
Phase 3: Site Preparation & Installation
Inspect delivered timber packs for correct moisture content (10% to 14%) and store them flat, dry, and off the ground on level dunnage.
Ensure subframe supports are level, plumb, and fixed at maximum 600mm to 800mm centers.
Use only 316-grade stainless steel self-drilling screws for external fixing to prevent tannin staining.
Pre-drill and countersink all fixing points when working with dense hardwoods like Spotted Gum or Ironbark.
Maintain minimum movement gaps: 3mm at butt joints, 50mm above paving, and 100mm above garden beds.
Mastering the Art of Timber Facade Screening
One of the best methods for turning common building envelopes into eye-catching architectural icons is still feature screening battens. But it takes more than just buying wood to produce a perfect screen at scale.
By treating screening battens as a precision-engineered facade system-selecting the right durability species, insisting on factory pre-finishing, calculating set-length tallies, andutilising rigid fixing methods-trade contractors can eliminate costly site downtime and build facades that stand the test of time.
Whether you are building a boutique residential privacy screen or a multi-storey commercial feature wall, partnering with an experienced trade supplier for hardwood battens bulk orders is your best insurance policy for a smooth, profitable build.
Frequently Asked Questions (FAQ)
1. What is the best timber species for external feature screening in Melbourne’s climate?
Two of the most reliable timber species for Melbourne facades are the Spotted Gum and Silvertop Ash. Spotted Gum is a Class 1 hardwood with a very high density, high durability and natural BAL-29 fire resistance. Silvertop Ash is a Class 2 hardwood that is lighter in weight, easier to work with on elevated scaffolds and naturally fire-resistant up to BAL-29, making both species well suited to local climate conditions.
2. Should external screening battens be pre-finished before site delivery?
Yes. Factory pre-finishing is strongly recommended for trade-scale batten installations. Industrial coating lines seal the timber on all four sides and end-grains before it arrives on site. This prevents moisture absorption, reduces the risk of cupping or splitting, eliminates weather-related painting delays on site, and saves significant labor hours compared to manual site coating.
3. What fixing spacing is required for external timber battens?
Support framing should be provided at a maximum of 600mm to 800mm centres for standard structural screening battens (40x40mm or 70x30mm profiles). Increasing the spacing between subframes can cause batten flexing, wind vibration and possible warping in direct sun. Always consult structural drawings for high wind or multi-story commercial applications.
4. How do I prevent stainless steel screws from splitting hardwood battens during installation?
High-density native hardwoods such as Spotted Gum, Ironbark and Blackbutt should be pre-drilled with a combination drill and countersink bit prior to driving fixings. Pre-drilling is a good way to create a clean pilot hole for the screw shank, relieving the radial pressure that would otherwise be applied to the wood grain and preventing board ends from splitting or screw heads from snapping off.
5. What gap should be left between external timber battens for ventilation and privacy?
The spacing of the battens is a matter of the primary functional requirement of the screen. Open gaps for residential privacy screens under ResCode regulations are generally 10-20 mm (or max 25% open total area) to prevent direct sightlines to neighbouring properties. Generally, 25mm to 50mm gaps are used for solar shading or screening of mechanical equipment, maximising the flow of air and transmission of daylight while maintaining solar control.