
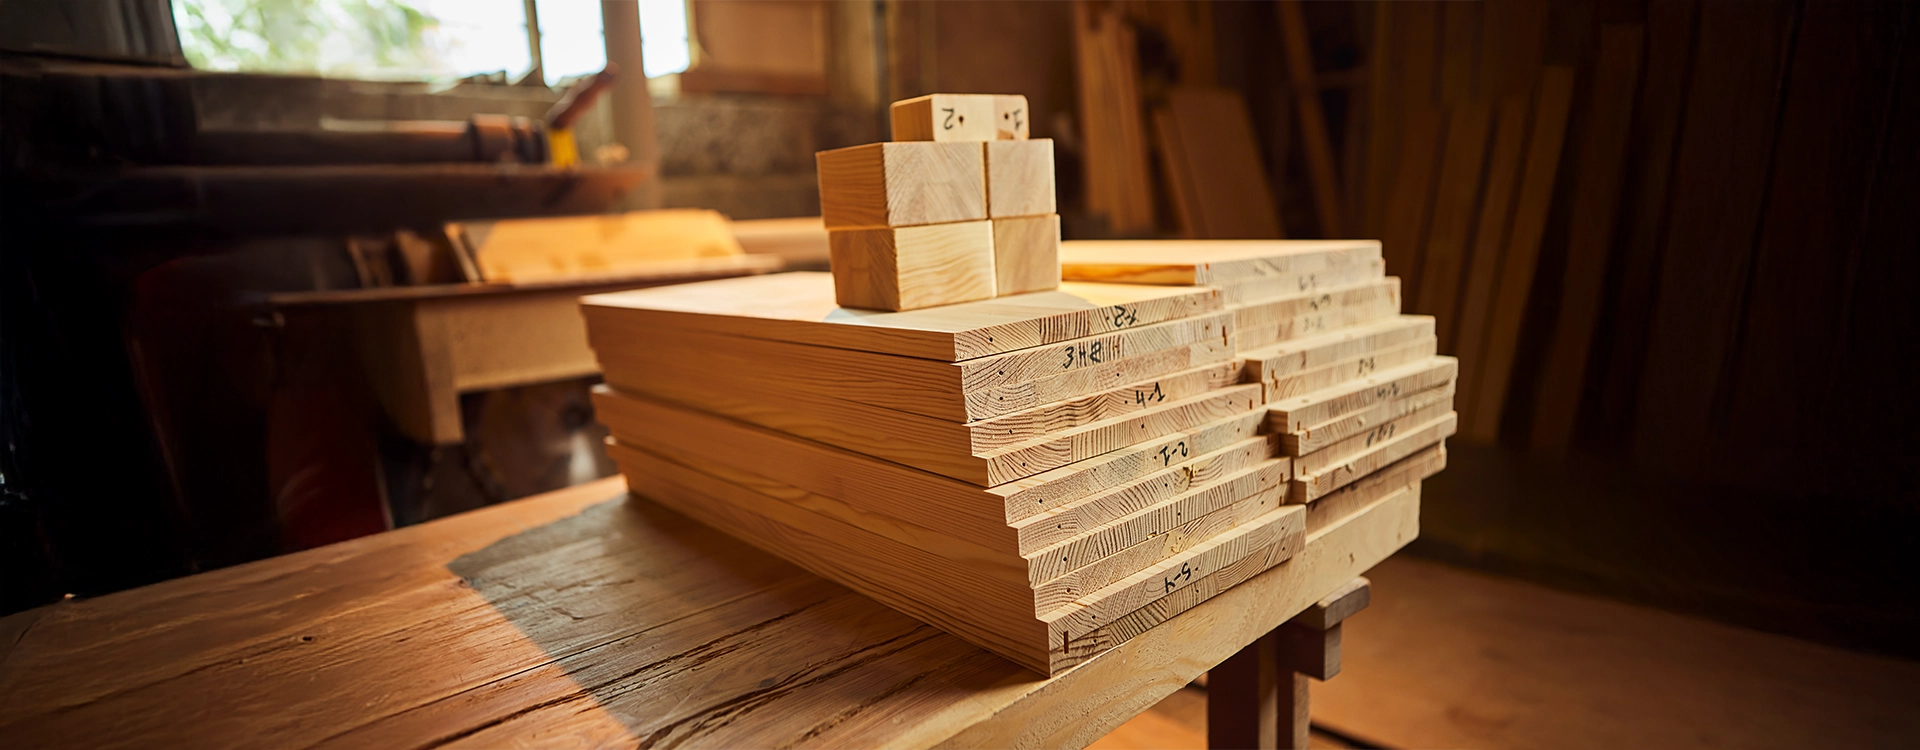
Renovating a Melbourne flat with sleek timber flooring is one of the most satisfying projects you can undertake. It improves your interior aesthetics and indoor air quality, and adds instant market value to your property.
However, replacing soft carpet with hard timber flooring in a multi-residential building introduces a complex engineering challenge: managing impact sound transmission.
Without proper planning, a footstep on level four becomes a loud thud in the ceiling of level three.
Under the Owners Corporations Act 2006 in Victoria, installing hard flooring requires formal approval from your body corporate committee. Installing unapproved or non-compliant flooring can result in formal noise complaints, costly acoustic disputes, or an order to tear up your new floor.
This guide breaks down the acoustic measurements, approval procedures, and material configurations required to obtain body corporate sign-off for timber flooring in flats in Melbourne.
Acoustic Framework: Understanding AAAC Star Ratings
When evaluating an application for timber flooring Melbourne body corporate committees look directly at acoustic test reports. Understanding these rating systems is essential before purchasing materials.
- National Construction Code (NCC) Baseline:The absolute minimum performance required by law for the transmission of impact sound pressure between adjacent homes; lower values indicate better sound isolation. Although 62 dB satisfies legal building requirements, very few Melbourne committees approve it on its own, and it offers little protection from foot traffic noise.
- 3 Star AAAC Rating: Basic comfort. Accepted primarily in older 1970s double-brick walk-up apartment blocks.
- 4 Star AAAC Rating: Good comfort. The most common baseline requirement across modern suburban Melbourne apartment buildings.
- 5 Star AAAC Rating: High comfort. The standard demanded by mid-rise and high-rise luxury developments in Southbank, Docklands, and East Melbourne.
- 6 Star AAAC Rating: Premium isolation. Specified in ultra-luxury developments to eliminate impact noise transfer.
Material Systems: Engineering the Floor Stack
Your installer must treat the installation as a complete acoustic system rather than merely a decorative timber board to achieve 4-star or 5-star acoustic compliance over a structural concrete slab.
Floor Stack Layer Breakdown
- Top Surface (14mm – 15mm Floating Engineered Timber Flooring): Structural multi-ply core with real timber veneer.
- Acoustic Layer (High Density Underlay): Rubber cork or cross-linked PE foam that absorbs impact energy.
- Perimeter Isolator (5mm PE Perimeter Foam Strip): Isolates timber edge from the plasterboard wall to prevent flanking noise.
- Substrate base (reinforced concrete slab): Structural base, moisture-primed.
1. Engineered Timber Flooring vs. Solid Hardwood
Tongue-and-groove boards made of solid raw wood must be glued directly to a concrete slab or fastened directly to structural timber battens. It is almost hard to obtain a 4-star or 5-star certification without significantly reducing ceiling height to floating joist systems because direct-sticking solid timber transfers impact energy directly into the concrete.
For strata installations, engineered timber flooring is the preferred material choice. Featuring a real Australian hardwood top veneer (such as Spotted Gum or Blackbutt) pressure-bonded over a multi-ply core, engineered timber can be floated over specialized acoustic underlay, decoupling the walking surface from the building structure.
2. The Role of Acoustic Underlay
The acoustic underlay is the most critical component in your application stack. Low-cost foam underlays sold at big-box hardware retailers will fail body corporate acoustic standards.
High-performance strata underlays utilize dense material compositions:
- Rubber-Cork Composites (3mm to 5mm): Mixes recycled rubber grains with natural cork to give excellent impact absorption at low frequencies under floating engineered timber flooring.
- Cross-Linked Polyethylene (XLPE): Closed-cell foam underlays with inbuilt vapour barriers to stop moisture migration from the concrete slab and to absorb mid-frequency footstep impact.
3. Flanking Transmission: The Hidden Acoustic Flaw
Field acoustic test failures are frequently caused by flanking noise. Sound waves bypass the acoustic underlay and enter the flat below through the wall structures if your timber flooring comes into direct contact with the nearby plasterboard walls, metal door frames or skirting boards.
Installers must leave a 10mm expansion gap around all wall perimeters, sealed with a flexible acoustic perimeter isolation foam strip, before installing skirting boards slightly raised above the timber surface.
Step-by-Step Approval Process in Victoria
Securing body corporate approval requires following a clear administrative process under Victorian strata regulations.
- Obtain Specific By-Laws:Request your Owners Corporation Manager about the specific regulations and acoustic requirements for your building. Determine the necessary $L_{n,w} + C_I$ or AAAC Star Rating.
- Source Laboratory Test Certificates:Get your flooring manufacturer to provide you with an independent acoustic test report. The $L_n,w + C_I$ rating for the precise combination of your specified acoustic underlay, timber flooring and concrete slab thickness (usually 150mm to 200mm) for your building must be confirmed by this certificate.
- Submit the Formal Renovation Application:Create a thorough proposal package for the committee that includes an estimated construction schedule, product technical sheets, acoustic laboratory test certificates, contractor insurance information, and floor drawings displaying suggested hard flooring zones.
- Obtain Written Consent: Wait for formal written approval from the committee before ordering materials or booking installers.
- Post-Installation Acoustic Verification (If Required): To ensure real-world compliance, premium Melbourne developments could need a post-installation field impact sound test carried out by a certified acoustic engineer utilising a standardised tapping machine.
Frequently Asked Questions (FAQ)
1. Can a Melbourne body corporate completely ban hard timber flooring in all apartments?
In accordance with the Owners Corporations Act of 2006, a body corporate may impose unique regulations pertaining to hard flooring, but these regulations must be reasonable and duly registered. Blanket bans may occasionally be contested at the Victorian Civil and Administrative Tribunal (VCAT) if an owner can show that their planned engineered timber flooring system satisfies or surpasses the building’s acoustic isolation requirements, even though a scheme may require strict acoustic performance targets (such as a 5-star AAAC rating).
2. Why does my flooring manufacturer’s acoustic certificate not guarantee body corporate approval?
Laboratory acoustic test certificates measure performance under ideal conditions, often over thick concrete slabs featuring suspended plasterboard ceilings below. If your building features a thinner concrete slab or lacks a suspended ceiling, the installed field performance ($L_{nT,w}$) will be lower than the laboratory score ($L_{n,w}$). Body corporate committees review how the product stack will perform on your building’s specific structural substrate.
3. Do I need body corporate approval to replace old timber flooring with new timber floors?
Yes. Under Victorian strata guidelines, replacing an existing hard floor with a new hard floor is treated as a major material change because the original acoustic underlay system is removed during demolition. You must submit a fresh application proving that the new timber flooring Melbourne supply package meets current building acoustic by-laws.
4. What happens if my neighbour below complains about noise after I install timber flooring?
If a noise complaint is lodged, the body corporate committee can request proof of compliance. If you installed your floor without written approval, or if field testing shows the floor fails the required acoustic star rating, the committee can issue a breach notice. In severe cases, owners can be forced to remove the hard flooring and reinstall carpet at their own expense.
5. Can I install timber flooring in apartment wet areas like kitchens and laundries?
It takes careful planning to install timber flooring in apartment laundry rooms or kitchens. While preventing water damage to the underlying concrete slab, you must make sure the floor complies with acoustic sound isolation regulations. Continuous waterproofing membranes are required in damp locations according to Victorian building codes. Make sure the perimeter waterproofing seals are not compromised by the acoustic underlay when installing timber in a kitchen.