The challenge in designing an extension such as a bathroom, laundry or kitchen is to marry aesthetic aspirations with the requirements of structural engineering. The real success of any wet area floor depends solely on the structural flooring, the unseen substrate beneath. Eye-catching surface finishes such as terrazzo, porcelain tiles or engineered timber are only part of the story.
A failure in your wet area subfloor can lead to cracked tile grout, springy floorboards, structural sag, or mould growth inside joist cavities. It is necessary to analyse material density, deflection ratings, fastener shear strength, and compatibility with waterproofing membranes when choosing structural flooring solutions for moisture-prone areas.
The Substrate Spectrum: Material Performance Profiles
Moisture affects different types of structural subfloor materials differently. In modern residential construction, there are three basic types of structural subfloor sheet materials, and all behave differently when exposed to steam, spills or plumbing leaks.
1. High Moisture-Resistant (HMR) Particleboard
- Composition: Wood flakes bonded with moisture-resistant wax and resin emulsions.
- Structural Spans: 19mm sheets over 450mm joist centres; 22mm sheets over 600mm joist centres.
- Performance Profile:Although HMR particleboard is a cost-effective option in dry living zones, there is inherent risk when using it in primary wet regions. The internal wood fibres absorb moisture if water seeps through tile grout lines or breaks through the outside barrier, causing permanent edge swelling and structural weakening.
- The Verdict:Suitable for general kitchen areas when used with an approved underlay, but limited or not recommended for high-risk areas like unenclosed shower recesses and walk-in wet rooms under stringent building codes (e.g. AS 3740 / NCC standards).
2. Structural Marine & Exterior Plywood
- Composition: Cross-laminated timber veneers pressure-bonded with waterproof A-Bond phenolic resin.
- Structural Spans: 15mm to 19mm sheets installed over 450mm to 600mm joist frameworks.
- Performance Profile: Structural plywood is very forgiving to short-term wetting cycles without delaminating. The construction is cross-laminated, which makes the floor extremely strong in tension, so you won’t get any flexing of the floor under heavy stone fixtures or freestanding tubs.
- The Verdict: Good choice of timber flooring for wet areas such as laundries and kitchens. But in bathrooms it requires a continuous waterproof membrane and a cementitious underlay sheet before laying heavy floor tiles.
3. Advanced Compressed Fibre Cement Sheeting
- Composition: Ultra-dense Portland cement, ground sand, and cellulose fibres pressed into tongue-and-groove sheets.
- Structural Spans: 19mm sheets over 450mm joist centres; 22mm sheets over 600mm joist centres.
- Performance Profile: Compressed fibre cement is completely immune to water damage, fungal rot, termite attacks, and fire. Unlike timber-based substrates, fibre cement will not warp, swell, or disintegrate even if submerged under standing water.
- The Verdict: The gold standard structural flooring substrate for high-risk wet zones. Its extreme dimensional stability eliminates substrate movement, dramatically reducing tile cracking risks.
Engineering Against Deflection: Structural Joist Mechanics
In wet areas, substrate failure is usually caused by micro-movement or structural deflection. Rigid tile adhesives will crack with the flexing of a subfloor under foot traffic or heavy fixtures (like a cast iron bath filled with water) and crack the waterproof barrier underneath.
To ensure your wet area subfloor remains rigid:
- Calculate Load Tolerances: Standard residential floors are engineered for a live load of $1.5\text{kPa}$. Wet areas featuring heavy stone tiles, double vanities, or large soaking tubs require engineered subfloors rated to $2.0\text{ to }3.0\text{ kPa}$.
- Tighten Joist Centres:Reduce your structural joist centres from the normal 600mm to 450mm on centre.span down to 450\text{mm} or 300\text{mm} in bathrooms areas. The closer frame spacing provides more overall flexural stiffness and eliminates any unwanted bounce underfoot.
- Eliminate Mid-Span Spring: Install solid timber or steel noggings between floor joists beneath sheet joins and fixture perimeters to support all edges of the structural sheet.
Floor Level Continuity: Eliminating Awkward Step-Downs
A common aesthetic challenge in modern home design is achieving a seamless, flush transition between a hardwood hallway and a tiled wet area floor.
When builders lay thick $19\text{mm}$ particleboard, add an $8\text{mm}$ ceramic tile underlay sheet, apply a $2\text{mm}$ waterproof membrane, spread $5\text{mm}$ of tile adhesive, and top it with a $10\text{mm}$ tile, the bathroom floor sits $15\text{mm}$ higher than adjacent timber floors, requiring an awkward metal reducer strip.
The Direct Fibre Cement Solution
You can specify $19\text{mm}$ tongue-and-groove fibre cement structural sheets directly over your floor joists, meaning you don’t need a separate ceramic tile underlayment.
You are able to lay tiles directly onto the primed, waterproofed fibre cement sheet so that the overall floor height is in perfect line with the adjacent $19\text{mm}$ tongue-and-groove floorboards.
Waterproofing Integration and Fastener Protocol
The longevity of timber floor options in wet areas or fibre cement substrates relies on correct fastening techniques and liquid membrane bonding.
Fastener Standards
- Corrosion Resistance: Bright steel or zinc-plated nails will rust quickly in damp subfloor cavities. Use mechanical galvanised screws, Class 3 or 4, or fasteners of marine grade 316 stainless steel.
- Fastener Spacing: Structural sheets secured at 150mm centres around perimeters of sheets and 200mmcenters along internal joist lines. Countersink the screw heads a bit below the plane of the surface so that there are no raised points that could possibly puncture the waterproofing membrane.
Membrane Bonding and Bond Breakers
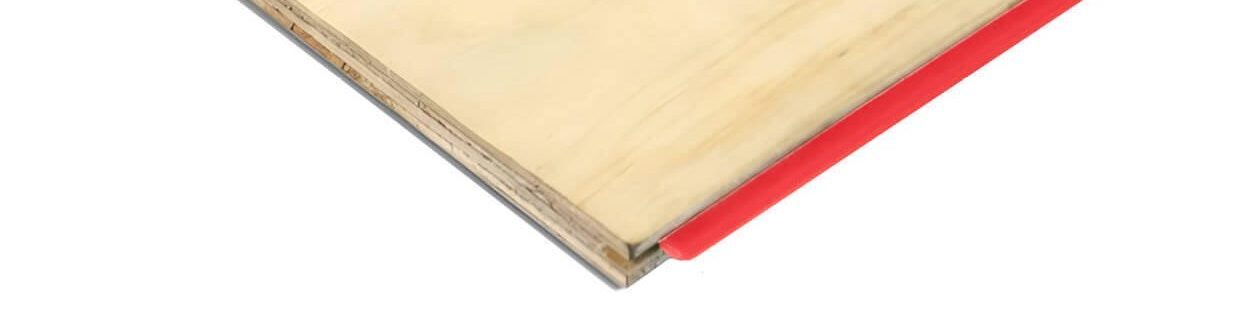
All sheet joints in liquid waterproofing membranes must be sealed with a polyurethane neutral-cure sealant before installation. Heavy-duty bond-breaker tape must be applied to all structural joins and wall-to-floor junctions. This step guarantees the tearing of the liquid membrane located above it, in case of slight building settlement.
Engineering a Permanent Subfloor
Choosing the right substrate for wet areas is more than a matter of short-term material costs. Long-term structural performance should be paramount. Replace moisture-sensitive timber particleboard with high-density fibre cement or marine-grade structural plywood, reduce the spacing of the underlying joists and utilise Class 4 corrosion-resistant fasteners to safeguard your home against hidden leaks and costly repairs.
Investing in a rigid, moisture-proof subfloor foundation ensures your bathroom or kitchen renovation stays beautiful, secure, and level for decades.
Investing in a rigid, moisture-proof subfloor foundation ensures your bathroom or kitchen renovation stays beautiful, secure, and level for decades.
Frequently Asked Questions (FAQ)
1. Can you lay solid hardwood floorboards directly inside a main bathroom wet area?
Structural engineers do not usually recommend solid raw hardwood boards to be installed directly in a fully furnished bathroom. When natural wood is subjected to ambient humidity, steam, and standing water, it constantly expands and contracts, causing seam splitting, cupping, and edge warping.
Installing a waterproof structural fibre cement subfloor with a certified waterproofing membrane on top, followed by premium timber-look porcelain tiles or speciality luxury engineered timber systems rated for wet zone installations, will give bathrooms a warm, timber-like appearance.
2. Is ceramic tile underlay required over structural fiber cement sheets?
No. Unlike particleboard or structural plywood substrates, which require a secondary $6\text{mm}$ or $8\text{mm}$cementitious underlay sheet to prevent moisture absorption, structural fiber cement sheets are pre-sealed and water-resistant. Once the sheet joins are sealed and a liquid waterproofing membrane is applied, tile adhesive can be applied directly to the substrate, saving labor time and keeping total floor thickness low.
3. What is the minimum slope required for a wet area floor to ensure proper water drainage?
Wet area floors with floor waste drains must be screeded to ensure a minimum fall toward the outlet in accordance with domestic building requirements (such as AS 3740 and NCC standards). A minimum fall ratio of 1:60 to 1:80 must be maintained by the floor screed for enclosed shower recesses. A minimum fall ratio of 1:80 to 1:100 is necessary for general wet-area floor zones outside the shower to prevent water from collecting against skirting walls.
4. How do I fix a springy subfloor before tiling a bathroom renovation?
Before installing new subfloor sheeting, you must strengthen the structural framework if your current timber joist frame sags or flexes. This can be fixed by placing more piers underneath the flooring, adding solid block noggings every $1200\text{mm}$, or sistering (bolting new structural timber or steel channels across existing joists). Any remaining flex is eliminated by covering the reinforced joists with rigid $19\text{mm}$ or $22\text{mm}$ structural fibre-cement sheets.
5. Can I use structural HMR particleboard in a laundry room layout?
As long as it is completely sealed and protected from standing water, HMR (High Moisture Resistant) particleboard is acceptable for use in laundry areas. However, a continuous liquid waterproofing membrane system must be used to seal all perimeter wall junctions, pipe penetrations, and floor waste outlets.
Unmembrane-protected particleboard edges will still absorb water over time and swell in the event of a major washing machine hose failure, making structural fibre cement a safer option for long-term protection.